Project Management

Dream Home, at Home.

Your priorities, from the first conversation.

You want a home that works for your family, in the place you already love. Getting there starts with being heard, then understanding your options before making the decisions that shape the project.

We start with your family and the home you already have, then develop a practical concept around function, buildability and budget. Relevant designers and specialists help refine and coordinate the project through approvals, builder selection and construction.

Clarity. Control. Construct. is our approach. The seven stages of the EXECUTE Process explain the work, information and decisions that help you stay in control.

Call now to discuss your Dream Home, at Home
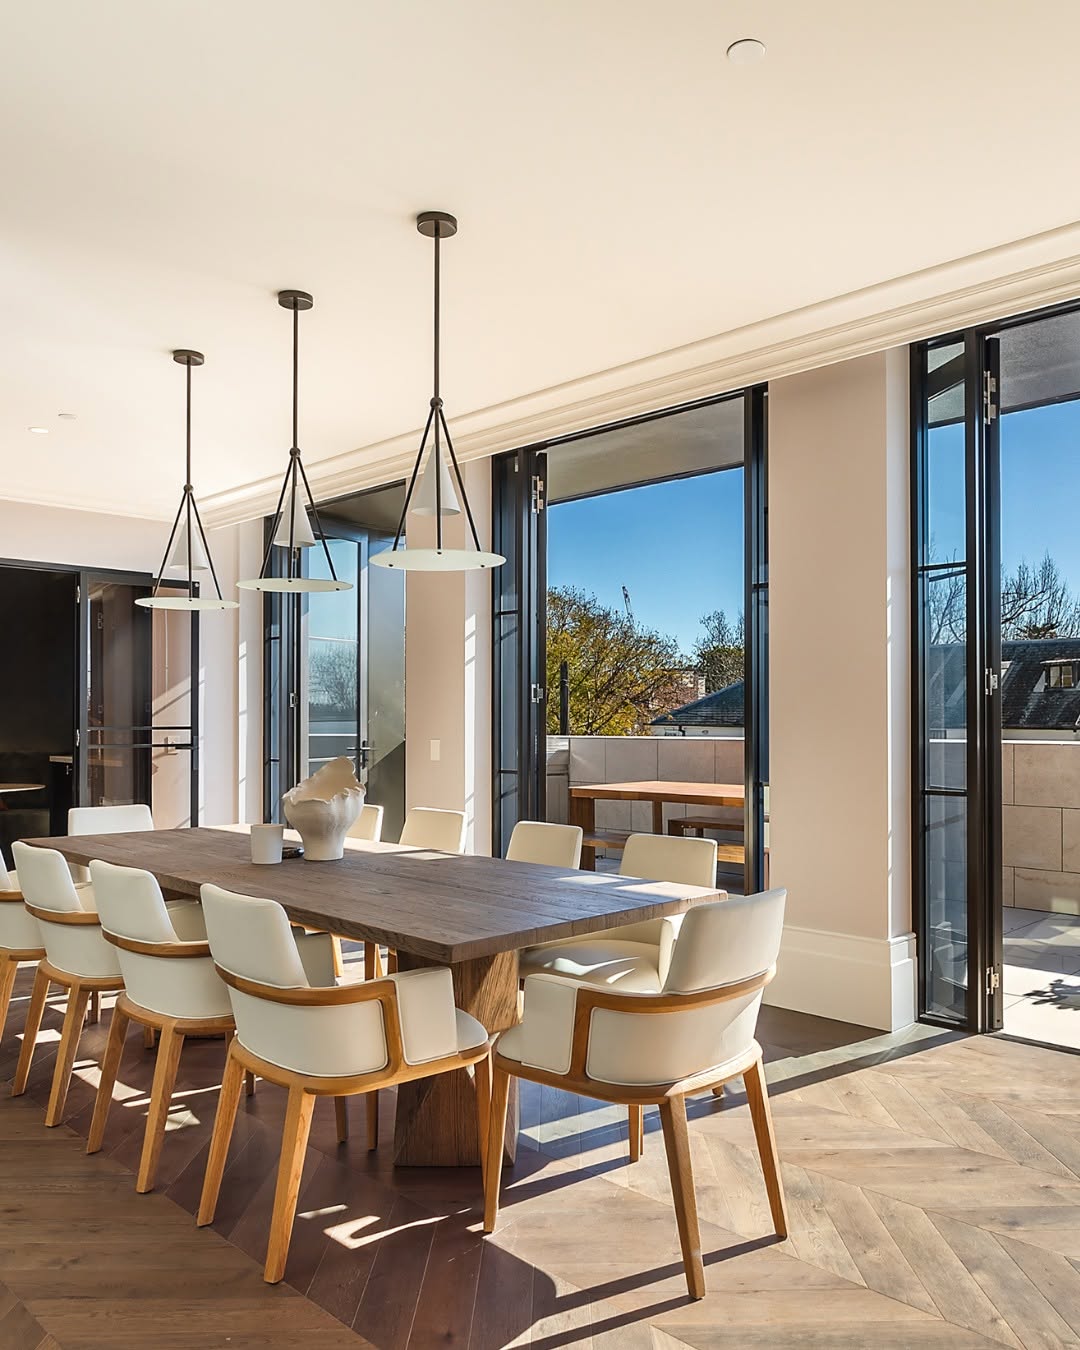
Light-filled dining room at James Street, from our founder’s previous professional experience
James Street / Previous professional experience

Dream Home, at Home

Clarity. Control. Construct.

Clarity starts with being heard. Control keeps you involved. Construct carries your priorities into the finished home.

A successful renovation begins with understanding the people who live there, before deciding what the house should become.

We listen to what isn’t working, look at the home you already have and shape a practical concept around function, buildability and budget.

From there, the right designer and specialists refine the details while there are still options. Your brief, agreed design, budget assumptions and known risks stay connected through approvals, pricing and construction.

Clarity

Be heard before anything is designed.

Before we talk about plans, finishes or approvals, we take the time to understand your family, how you live, what isn’t working and what matters most to you.

We also take the time to understand the home you already have — what works, what should stay and what may need to change.

The goal is to create a clear direction before you invest heavily in design.

You should understand what you are trying to achieve, what may be possible and what the project may cost before committing to the next step.

Control

Make the important decisions while you still have options.

Once we understand the brief, we develop a practical concept around the way your family wants to live.

The design is considered alongside buildability and budget so you can see where your money is going and where changes may be needed.

If something is pushing the project too far, it is much easier to adjust the size, layout, specification or priorities before the design is locked in.

You stay involved in the decisions without having to work out all the answers yourself.

Construct

Build the home you set out to create.

By the time the project reaches construction, the important decisions should already have been thought through.

The agreed design, budget assumptions, priorities and known risks move forward together so decisions made later stay connected to what mattered to you from the beginning.

As the home takes shape, you can understand what is happening, what is changing and why.

The goal is simple:

fewer surprises, better decisions and a finished home that still feels like your home.

Clarity before commitment. Control through the process. Confidence to construct.

Clarity. Control. Construct.

Your Dream Home, at Home.

01 / The EXECUTE Process

E — Envision your home

Start with how you want to live.

We begin by understanding your family, what is no longer working and what you want your home to do better.

The focus is on listening first, before jumping to a solution.

What you receive: A written project brief, agreed priorities and target budget to test.

How we support you

  • Walk through your home with you to understand how you use each space and how your needs may change.
  • Establish your must-haves, preferred features and what you want to retain.
  • Understand your family’s routines, changing needs and priorities, including timing and disruption during construction.
  • Review available plans and confirm the full problem list and priorities with you before developing solutions.
  • Set a target budget covering construction, consultants, approvals and contingency.

02 / The EXECUTE Process

X — eXamine the possibilities

Understand what your home could become.

We look at the existing home and the opportunities around it so the early design direction is grounded in reality.

The aim is to explore practical possibilities before you commit to detailed design.

What you receive: A feasibility summary, preliminary cost plan and a prioritised list of investigations.

Your decision: Does the proposed direction meet your needs and justify proceeding to concept design?

How we support you

  • Review planning constraints and the likely approval pathway.
  • Measure the existing home and inspect accessible structure, roof, site levels, access and services, using available plans and records.
  • Use drone imagery where suitable to help assess roof form, visible condition and construction access.
  • Identify how existing infrastructure, including sewer and stormwater, may constrain the changes you want to make.
  • Identify further surveys or specialist investigations needed to answer important questions.
  • Prepare a preliminary cost plan with clear assumptions, allowances and uncertainties.

03 / The EXECUTE Process

E — Evolve the design

Shape the home around what matters most.

The concept is developed around function, buildability and budget.

The design can then be refined around the spaces, experiences and features that matter most to your family.

What you receive: A preferred concept, preliminary finish direction and updated cost plan.

Your decision: Does the concept meet your priorities and justify developing and testing it further with the relevant consultants?

How we support you

  • Develop a practical concept around your brief, buildability and budget, then help appoint your chosen architect or building designer to refine it with an agreed scope and deliverables.
  • Coordinate any further surveys or measured drawings needed by your designer and consultants.
  • Review layouts around furniture, storage, natural light, circulation and connections to outdoor spaces.
  • Establish the finish direction through reference images, mood boards and preliminary selections.
  • Review structural openings, roof connections, floor levels and wet-area locations with relevant specialists for cost and how they can be built.
  • Compare alternatives and update the cost plan as the concept develops.

04 / The EXECUTE Process

C — Coordinate the details

Resolve the important questions while the design is still flexible.

As the project develops, the right consultants and investigations are brought together so key decisions are made with better information.

This helps reduce redesign, uncertainty and unnecessary surprises later.

What you receive: A coordinated technical design package, updated cost plan and a register of unresolved items and risks.

Your decision: Is the design sufficiently resolved and affordable to proceed to approval?

How we support you

  • Arrange targeted soil and existing-structure investigations where required, helping engineers design and builders price with better information.
  • Coordinate footing, beam and structural connection designs.
  • Identify temporary support and construction-sequencing requirements and confirm who will resolve them.
  • Coordinate drainage design and service investigations, checking for conflicts while adjustments are still possible.
  • Review roof junctions, waterproofing, floor transitions, windows and façade connections.
  • Coordinate required sustainability assessments, heritage advice and other specialist reports.
  • Track conflicting details, outstanding decisions and their budget implications.

Experience doesn’t remove every unknown. It helps us know where the unknowns are likely to be. Some conditions only become clear when walls, floors or ceilings are opened. Where specialist engineering, architectural, hydraulic, electrical or other advice is needed, we coordinate the appropriate professional.

05 / The EXECUTE Process

U — Unlock the approvals

Understand what needs to happen next.

We coordinate the pathway toward approval so you understand the process, who is involved and what still needs to be resolved.

What you receive: Application updates and, once issued, your approval documents with a conditions checklist.

How we support you

  • Confirm the submission requirements with the relevant consultants, certifier or council.
  • Coordinate drawings, reports, certificates and owner authorisations.
  • Manage lodgement and track requests for further information.
  • Coordinate consultant responses and explain proposed changes before you approve them.
  • Track relevant utility and separate approval requirements.
  • Once approval is issued, turn its conditions into a checklist of actions and responsibilities.

Approval decisions remain with the relevant certifier or authority.

06 / The EXECUTE Process

T — Tender with clarity

Know what the builder’s price actually covers.

The project goes to market with a clearer scope so builder pricing can be properly understood, compared and tested against the home you have agreed to create.

What you receive: A tender comparison, clarified scope and allowances, and a builder selection recommendation.

Your decision: Are you comfortable committing to this builder, agreed work, price and timeline?

How we support you

  • Coordinate a consistent tender package covering drawings, scope, specifications, selections and known existing-condition risks.
  • Help shortlist suitable builders and manage pricing queries and site visits.
  • Compare inclusions, exclusions, estimated allowances and proposed timelines.
  • Explain which parts of each offer are fixed, which remain estimates and where additional costs may arise.
  • Clarify gaps and reconcile the preferred offer with your overall budget.
  • Help you assess the builder’s experience, approach and suitability.
  • Support contract preparation and completion of pre-start requirements, coordinating specialist advice where needed.

07 / The EXECUTE Process

E — Execute your vision

See the home you imagined become the home you live in.

The priorities established at the beginning stay visible through construction so decisions continue to reflect your family, your budget and the home you set out to create.

What you receive: Progress updates, agreed site-check records, variation reviews and a handover tracker.

How we support you

  • Provide regular updates on progress, budget, timeline and decisions needed.
  • Undertake site checks at agreed milestones, record observations and follow up issues.
  • Coordinate design queries and remaining selections.
  • Review proposed changes, known as variations, so you understand their cost and any effect on completion before deciding whether to approve.
  • Review builder payment requests, known as progress claims, against the agreed work and observed progress, within our appointed role.
  • Track defects, completion documents, warranties and outstanding approval conditions.
  • Coordinate handover readiness and follow up outstanding items within the agreed service period.

Your builder delivers the works, and your principal certifier undertakes statutory inspections and certification. Our project management services and site-check frequency are agreed with you at appointment.

The EXECUTE Process

Start with the home you want to live in.

Your family’s priorities guide the brief, concept and decisions that follow. We explain the design, expected costs and remaining questions so you can consider your options before authorising the next stage.

Tell us what isn’t working, what you love about your home and what you want life there to feel like.

We’ll listen, discuss where you are in the process and explain how we can help.

Call now to discuss your Dream Home, at Home